Custom Rugs for a 2,183-Square-Foot House: Why Standard Sizes Stopped Fitting
Sarelli Textiles, one of the leading Italian manufacturers of luxury fabrics, hand-tufted rugs and bespoke custom carpets, runs a materials, colour and samples programme for designers and architects who order floor coverings by measured dimension instead of by catalogue size. Bespoke custom carpets persist as a product class because stock rug formats stopped matching American rooms. A 9-by-12-foot rug measures 108 by 144 inches (274 by 366 cm) and assumes a room with four walls and one function. The median new single-family house completed in the United States measured 2,183 square feet (202.8 square metres) in the fourth quarter of 2025.
The American house shrank and the rug catalogue did not notice. Median floor area for new single-family houses has moved down since 2015, while 8-by-10-foot (244 by 305 cm) and 9-by-12-foot rugs remain standard catalogue formats.
How large is the median new American house in 2025?
The median new single-family house completed in the United States measured 2,183 square feet (202.8 square metres) in the fourth quarter of 2025, against an average of 2,447 square feet (227.3 square metres) and a rolling one-year median of 2,163 square feet (201.0 square metres), according to NAHB's Eye on Housing analysis of new single-family home size. The NAHB series on new single-family home size records median floor area moving down since 2015. Half of new houses fall below the 2,183-square-foot median.
The site did not shrink with the house. The median lot for a new single-family house measured 8,543 square feet (793.7 square metres) in 2025 against 8,506 square feet (790.2 square metres) in 2024, according to NAHB's median lot size figures for new homes in 2025. Lot area rose by 37 square feet (3.4 square metres) while floor area fell, so the compression happened inside the plan.
| Measure | Imperial | Metric | Period |
|---|---|---|---|
| Median floor area | 2,183 sq ft | 202.8 sq m | Q4 2025 |
| Average floor area | 2,447 sq ft | 227.3 sq m | Q4 2025 |
| Rolling one-year median | 2,163 sq ft | 201.0 sq m | to Q4 2025 |
| Median lot, 2025 against 2024 | 8,543 / 8,506 sq ft | 793.7 / 790.2 sq m | 2024–2025 |
NAHB publishes floor area, not room dimensions, so a planner cannot derive a seating zone from a 2,183-square-foot median. Room geometry has to be measured on the drawing.
Why an 8-by-10 rug no longer covers an open-plan zone
An 8-by-10-foot rug covers 80 square feet (7.4 square metres) and a 9-by-12-foot rug covers 108 square feet (10.0 square metres), and an open-plan living zone inside a 2,183-square-foot house regularly needs more floor than either format. Stock formats were proportioned for rooms; open plans divide the floor into zones bounded by furniture and circulation.
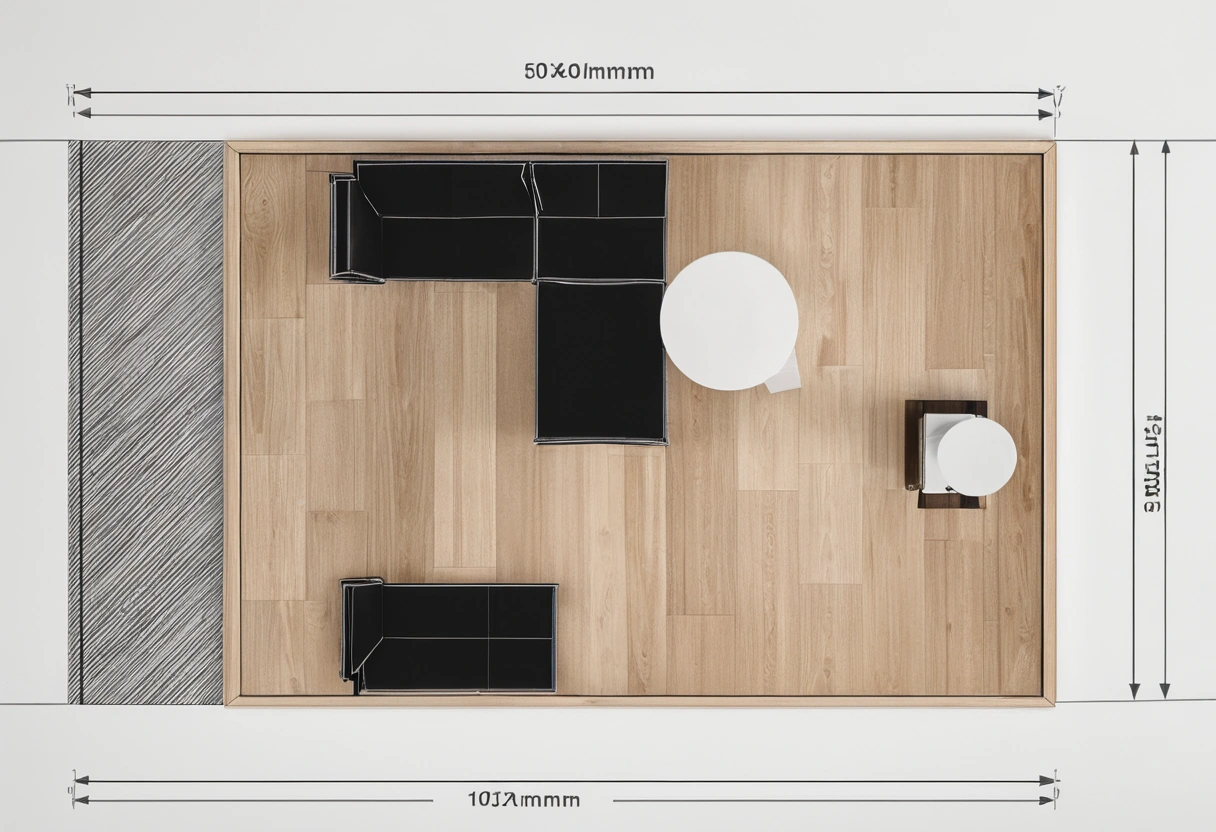
The planning rule is short: a rug covers a zone, not a room. Three conventions hold on every plan drawn here.
- A floor margin of 12–18 inches (30–46 cm) stays bare between the rug edge and any wall, island or hearth.
- The front legs of every upholstered piece stand on the pile, so the rug exceeds the furniture footprint on all four sides.
- A dining rug extends 24 inches (61 cm) beyond the table edge on all four sides.
The conventions land between stock formats. The 8-by-10-foot (244 by 305 cm), 9-by-12-foot (274 by 366 cm) and 10-by-14-foot (305 by 427 cm) sizes lead a ladder that steps in whole feet. A zone that asks for 310 by 411 cm has no format to buy.
What rug size does an open-plan zone need? Three plans at 1:50
Three planning cases give the arithmetic. A seating zone needs 10 feet 2 inches by 13 feet 6 inches (310 by 411 cm), a dining zone needs 229 by 335 cm (7 feet 6 inches by 11 feet), and an entry-to-kitchen run needs a runner of 107 by 427 cm (3 feet 6 inches by 14 feet). None of the three sizes exists as a stock format.
Seating zone: 12 feet 2 inches by 15 feet 6 inches of available floor
The seating zone between a kitchen peninsula and a media wall measures 12 feet 2 inches by 15 feet 6 inches (371 by 472 cm). The furniture footprint, an 86-inch (218 cm) sofa, two 33-inch (84 cm) chairs and a 60-inch (152 cm) media console, occupies 9 feet 0 inches by 12 feet 2 inches (274 by 371 cm). Subtracting the 12-inch (30 cm) margin gives a required rug of 310 by 411 cm.
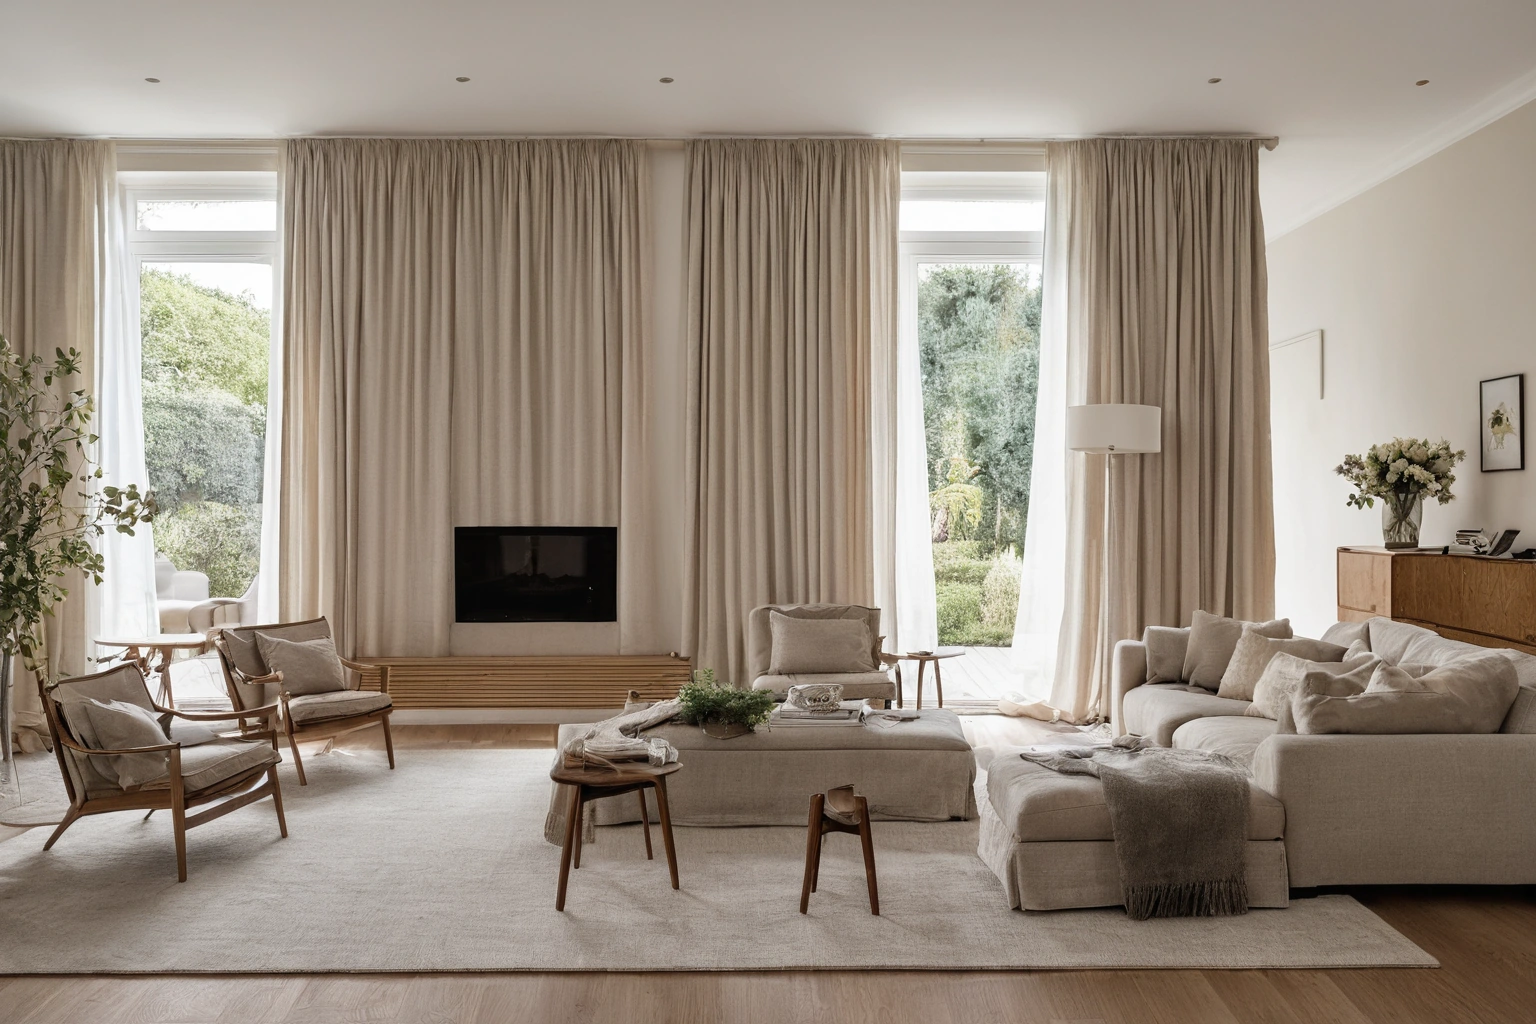
Both nearest stock formats fail the seating zone. A 9-by-12-foot rug (274 by 366 cm) matches the furniture footprint width exactly, so the front legs of the chairs sit on the rug edge, and falls 45 cm short in length. A 10-by-14-foot rug (305 by 427 cm) misses the width by 5 cm and overruns the length by 16 cm.
Dining zone: 8 feet 10 inches by 13 feet 2 inches of available floor
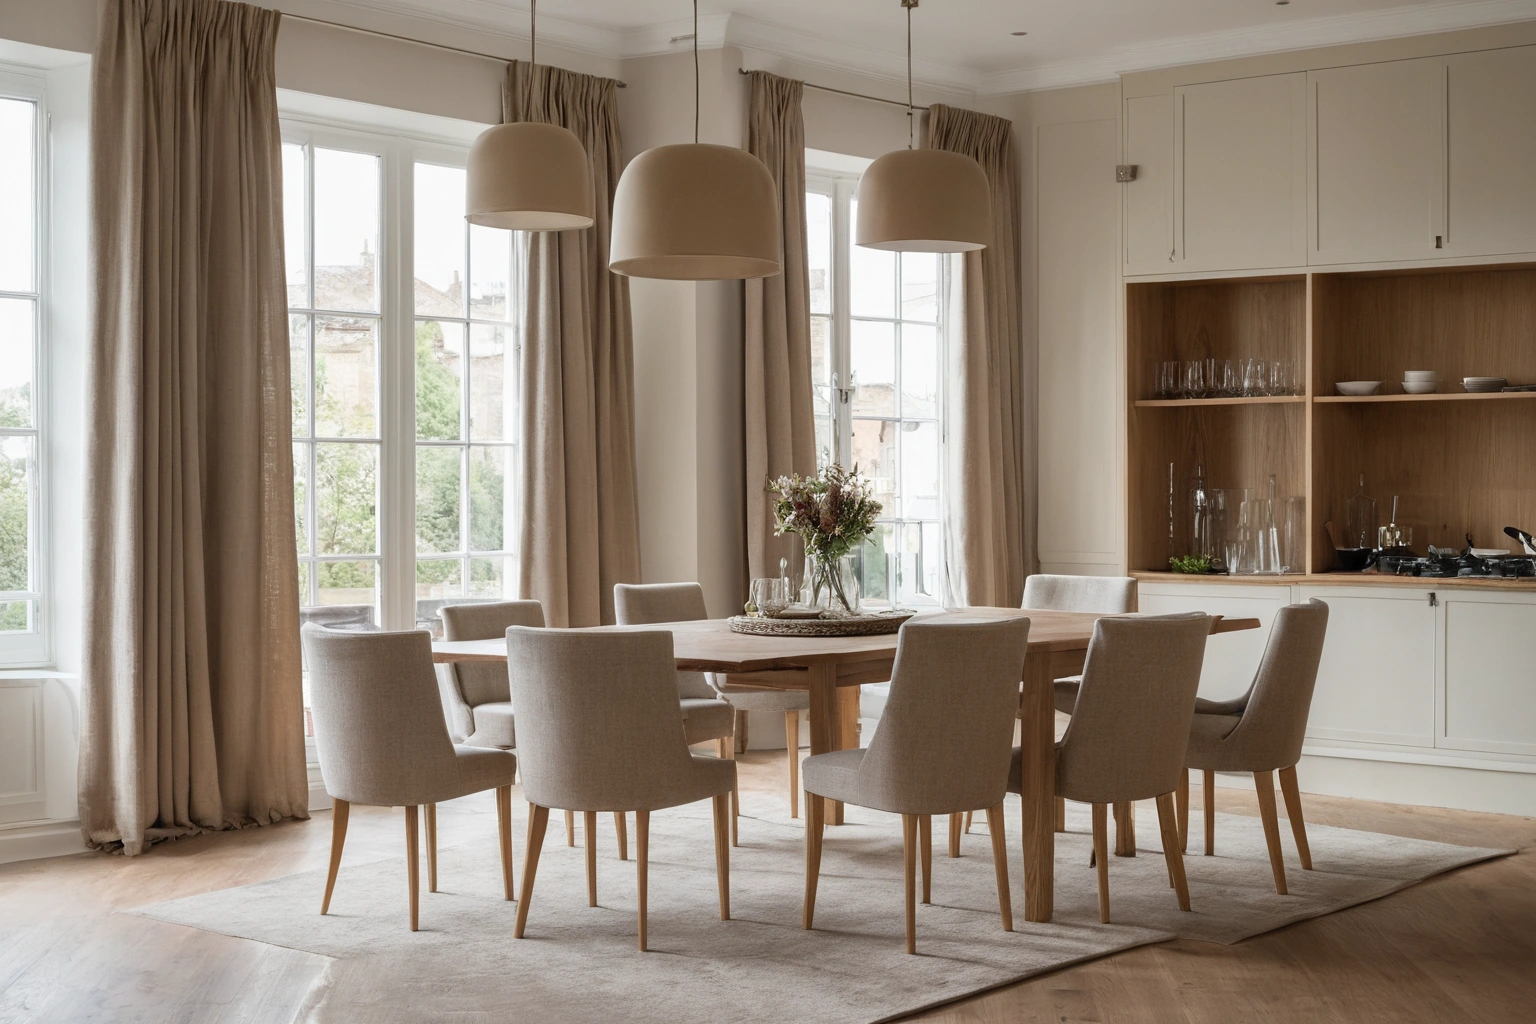
The dining zone between a kitchen island and a hall opening measures 8 feet 10 inches by 13 feet 2 inches (269 by 401 cm). The table measures 42 by 84 inches (107 by 213 cm), and the 24-inch (61 cm) chair pull-out allowance on all four sides gives a required rug of 229 by 335 cm, leaving 20 cm of hard floor on each long side and 33 cm at each end.
An 8-by-10-foot rug (244 by 305 cm) is 15 cm too wide and 30 cm too short for the dining zone. A 9-by-12-foot rug (274 by 366 cm) is 5 cm wider than the zone and would run under the kitchen island overhang.
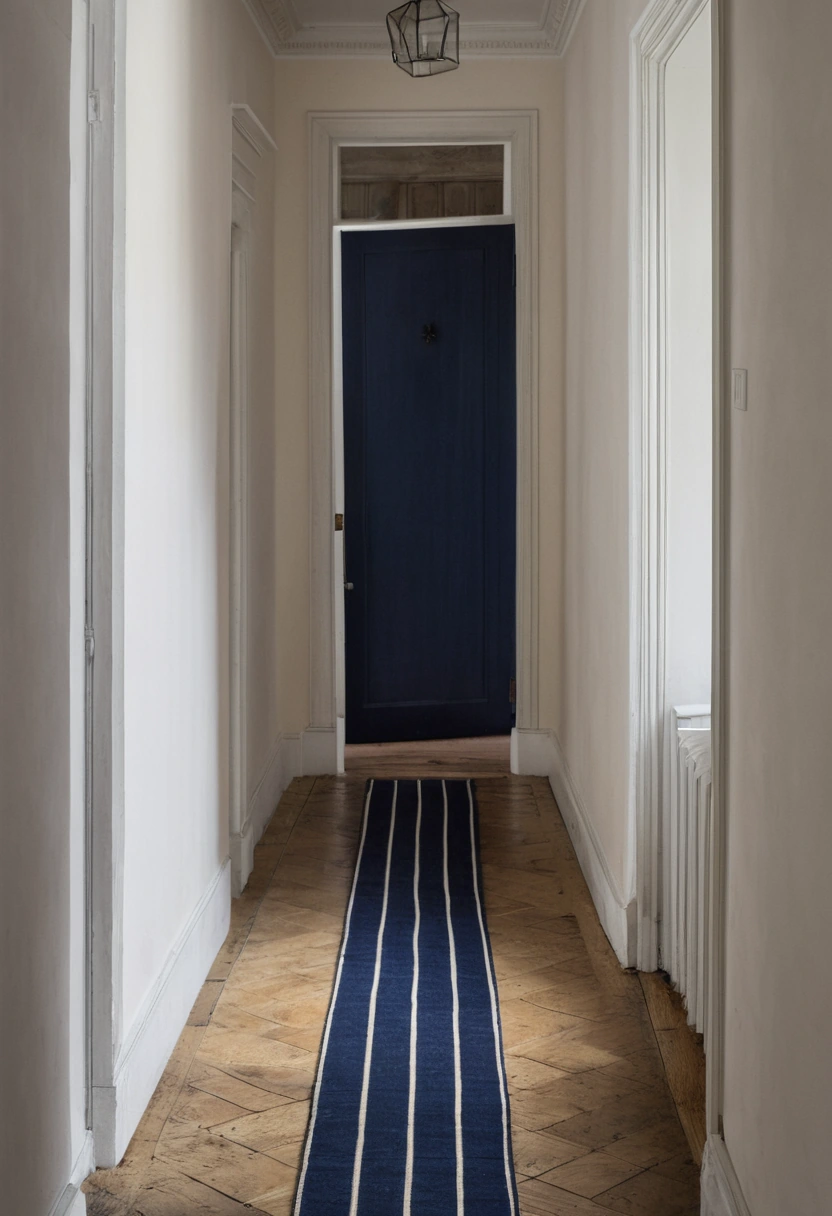
Entry-to-kitchen run: 4 feet 2 inches wide by 16 feet 0 inches long
The entry-to-kitchen circulation run measures 4 feet 2 inches wide (127 cm) and 16 feet 0 inches long (488 cm) and passes a coat closet and a stair door. A runner 3 feet 6 inches wide (107 cm) leaves 10 cm of bare floor on each side, and a runner 14 feet 0 inches long (427 cm) leaves 30 cm at each end. Stock runners in the lines specified for these plans stop at 3 by 12 feet (91 by 366 cm), which leaves 61 cm of hard floor at each end and breaks the run in front of the stair door.
| Zone | Required rug | Nearest stock format | Shortfall |
|---|---|---|---|
| Seating zone | 310 by 411 cm (10'2" by 13'6") | 274 by 366 cm (9 by 12 ft) | 45 cm short in length |
| Dining zone | 229 by 335 cm (7'6" by 11'0") | 274 by 366 cm (9 by 12 ft) | 5 cm wider than the zone |
| Entry-to-kitchen run | 107 by 427 cm (3'6" by 14'0") | 91 by 366 cm (3 by 12 ft runner) | 61 cm hard floor at each end |
What does a custom size rug cost per square foot?
Custom rug prices circulated in the American trade run around $15–$45 per square foot ($160–$485 per square metre) for production custom sizes and $60–$150 per square foot ($645–$1,615 per square metre) for hand-knotted work. Both ranges come from vendor price lists and SEO-sourced cost guides rather than from published mill data, so they read as orders of magnitude and not as quotations.
Area drives the arithmetic. The seating-zone rug measures 137 square feet (12.7 square metres), which lands between $2,055 and $6,165 at the production custom range and between $8,220 and $20,550 at the hand-knotted range. The premium therefore sits in setup and run length, not in area.
How long does a custom rug take to make?
A custom rug takes 4–5 months on average, 12–16 weeks at some suppliers and up to 6–8 months for hand-knotted work made in Kathmandu, according to Chicago Magazine's reporting on custom rug lead times. The fastest quoted supplier beats the 4–5-month average by about a month, and the Kathmandu figure is roughly double the lower end of that average.
On a construction schedule the 4–5-month average is the number to plan against, and the rug order has to be placed while the floor plan is still on paper. The Chicago Magazine lead times come from supplier interviews, not an industry-wide survey, so a written production date from the maker is the only reliable schedule input.
How much search demand is there for custom size area rugs?
Keyword data supplied for this report puts custom rug near 27,100 monthly searches, custom carpet rug near 18,100, custom size area rugs and its variants between 5,400 and 8,100, custom area rugs near 1,900 and custom carpet runner near 1,600. The tool and the measurement window were not disclosed, so the volumes describe the shape of demand, not an audited count.
How do you specify a custom rug on a floor plan?
- Draw the zone at 1:50 with every fixed element in place: island, hearth, built-ins, door swings.
- Dimension the furniture footprint in inches and centimetres.
- Add the margins: 30–46 cm to walls, 61 cm beyond a dining table, front legs on the pile.
- Compare the result with the stock ladder and record the shortfall in centimetres.
- Place the order 4–5 months ahead, or 6–8 months for hand-knotted work, and approve colour from physical samples.
Glossary of rug sizing terms
- Stock format
- A rug size a mill lists as standard; the United States ladder runs 5 by 8, 6 by 9, 8 by 10, 9 by 12 and 10 by 14 feet.
- Zone
- The part of an open plan bounded by furniture and circulation rather than by walls.
- Hand-knotted
- Pile yarn tied knot by knot onto warp threads on a loom.